Outdoor Kitchens & Living Spaces in Utah | Prime Landscaping

Designed for the Way You Live Outside

Outdoor Kitchens and Living Spaces in Utah

We’re a Park City design studio, and our crews build outdoor living spaces across Summit, Wasatch, and Salt Lake counties, spaces shaped by 20+ years of work along the Wasatch Front and an understanding of how a mountain property is actually used through the year.

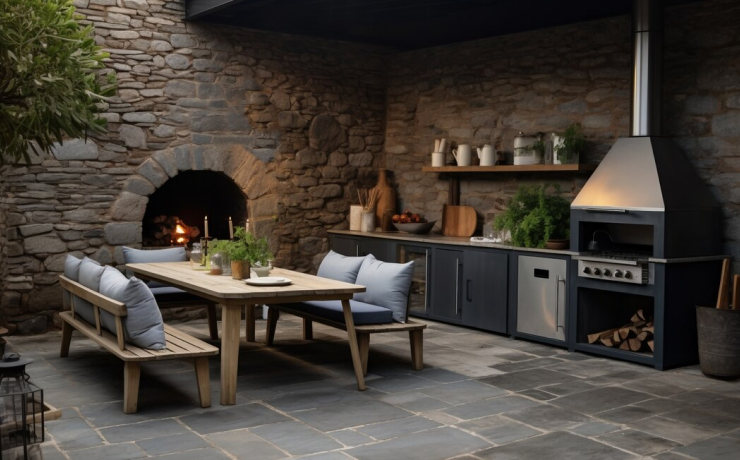
An outdoor kitchen isn’t an appliance dropped onto a patio. It’s a room without walls, designed around how you cook, gather, and live outside, and built to hold up to mountain summers and hard winters.

Most landscape firms hand off the property when the build is done. We don’t. The same team that designs and builds your outdoor kitchen is the team that looks after it season after season.

Schedule a Consultation

What We Build

Every outdoor living space on a Prime property is designed in our studio and built by our crews. No prefab islands, no layered subcontractors.

Outdoor kitchens

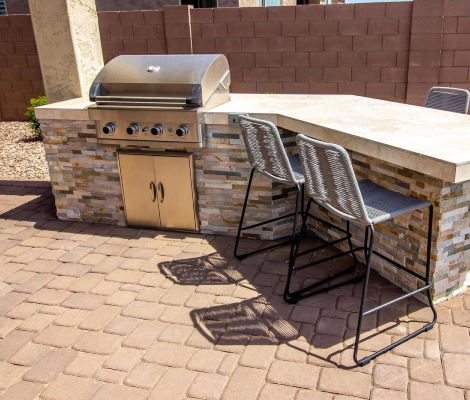
Counters, grills, burners, refrigeration, and prep space in stone or stucco
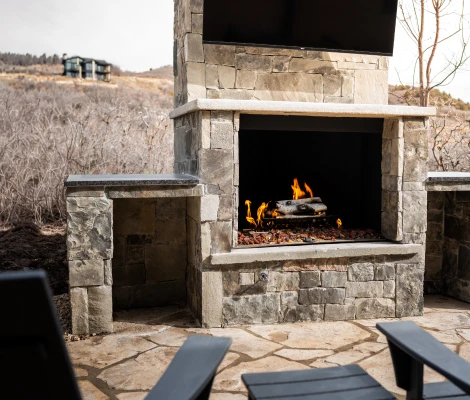
Fireplaces and fire features

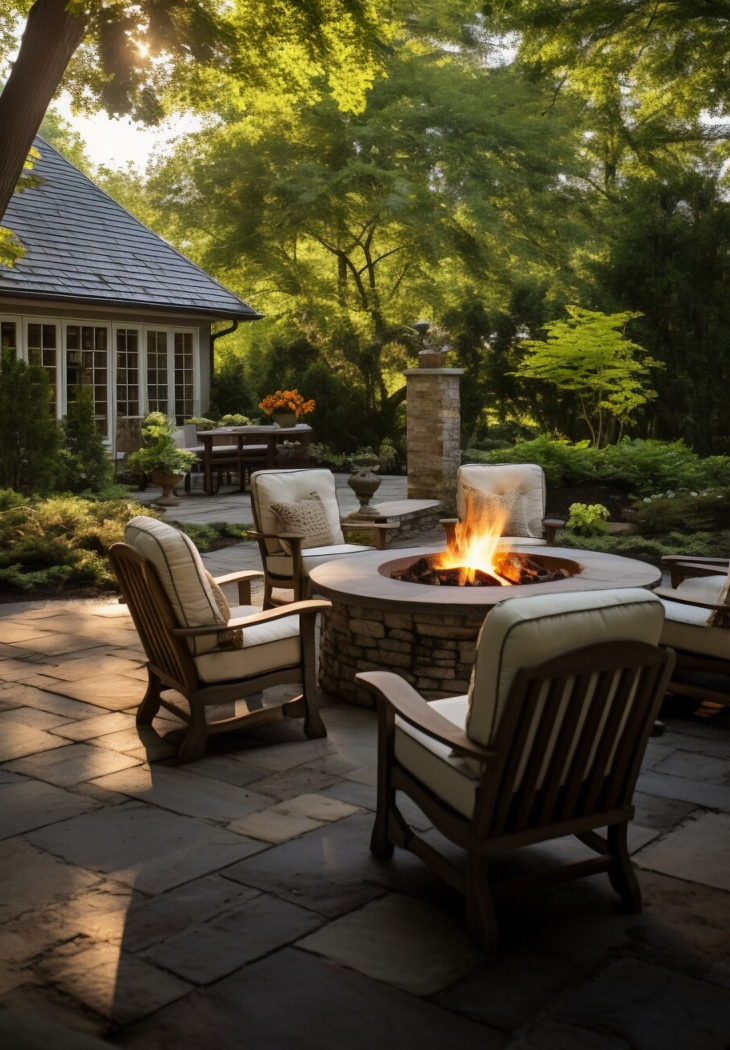
Built-in fireplaces, fire pits, and fire tables
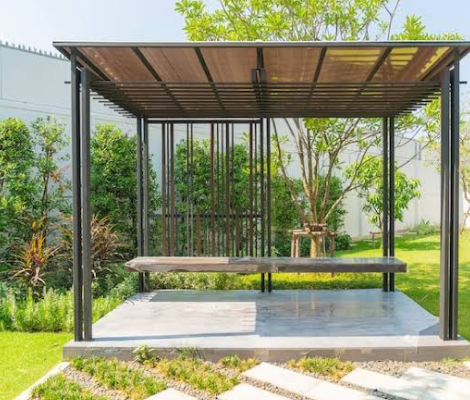
Pavilions and shade structures

Covered space that extends the season
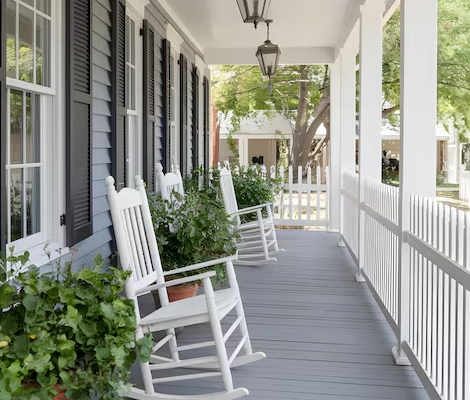
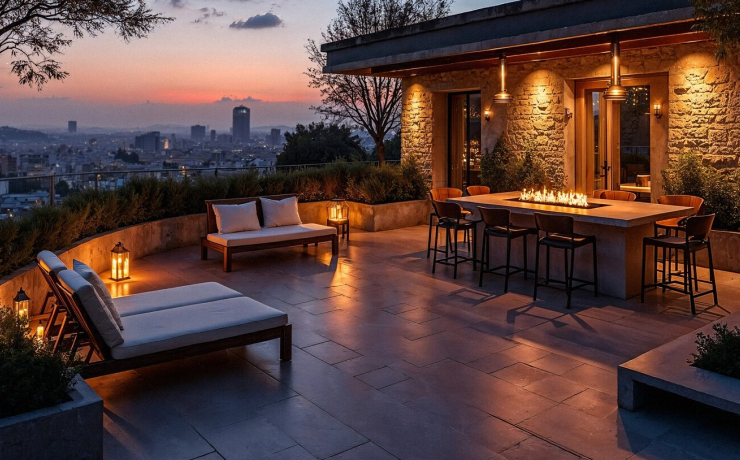
Patios and terraces

The floor of the room, set on engineered base
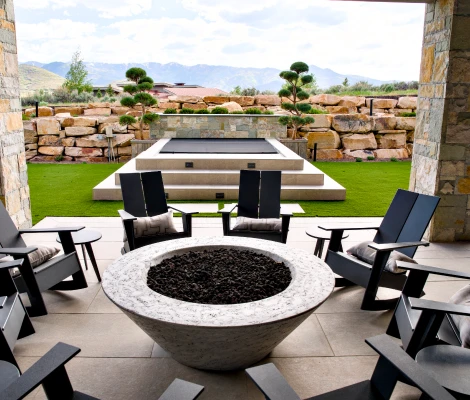
Outdoor heating and lighting

To make the space usable past sunset and into the shoulder seasons
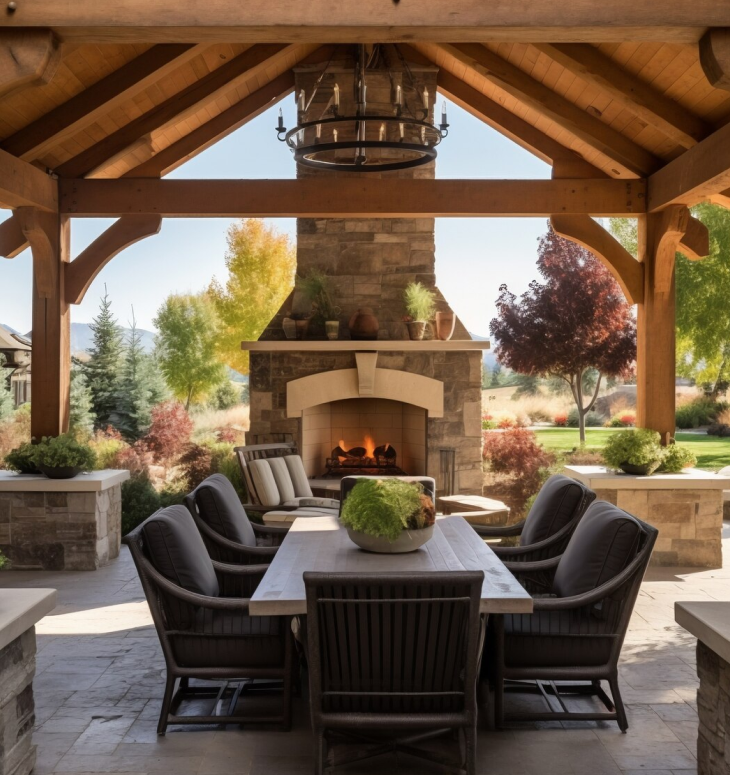
Every Property Is Different

Walk the site with us and we will tell you what it needs.

Each one designed for the site it sits on, sun, wind, sightlines, and the architecture of the home, not assembled from a catalog.

Materials We Work In

The right material for an outdoor room is the one that holds up to this climate and reads with the home. Specification starts with the altitude and the use, not the showroom.

We build in full-thickness natural stone, dimensional cut stone, stucco, concrete and porcelain pavers, and the stainless and stone-clad components an outdoor kitchen needs. We know which surfaces survive freeze-thaw, which finishes hold their color under high-altitude sun, and which materials take the heat of a built-in grill or fireplace without failing. The materials are chosen to look considered in year ten, not just in the first season.

How We Design and Build It

An outdoor living space is a design problem before it is a construction one. We treat it as three disciplines done in order.

01 The Site Study

Before we draw anything, we read the property, where the sun and shade fall through the day, how the wind moves, where the views are, and how the space relates to the home and the way you live outside. The best outdoor room sits where the property wants it, not where it’s easiest to pour.

We develop the layout in 2D and 3D and review it with you in person, the flow of the kitchen, the placement of the fire, the materials, and how the space connects to the rest of the landscape. You see the room before it’s built.

Every element is built by our in-house crews, hardscape, masonry, the kitchen, utilities, and the planting around it. Because the trades all work under one roof, the gas line, the counter, the patio, and the wall are coordinated as one build, not handed between subcontractors.

Featured Projects

Work shaped by place.

An outdoor room reads differently on the property than it does on the page. Our portfolio shows outdoor living spaces across multiple seasons, the summer it was built, the first fall around the fire, and the way the space is used as the year turns.


Each project includes the site, the design decision that defined it, the materials specified, and what we’re doing on the property now.

Old Ranch Road.

Stone terraces designed for mountain runoff and winter durability.
The North Bench House.

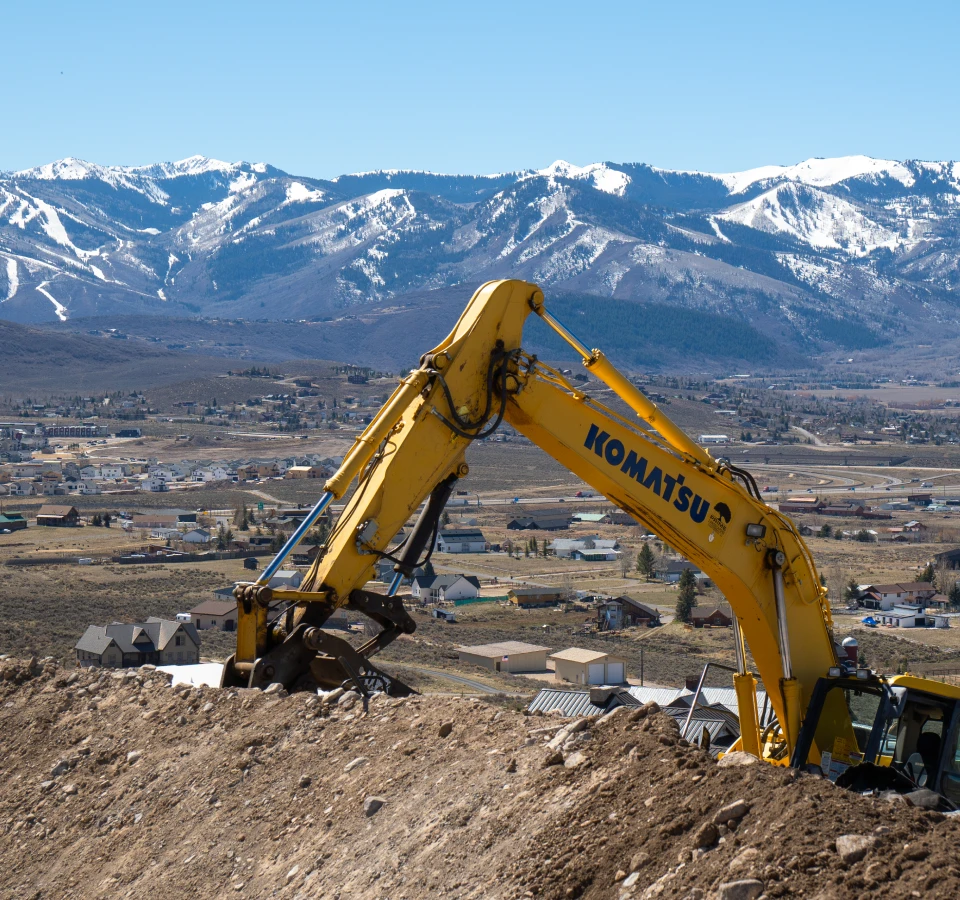
Terraced stonework shaped for steep mountain grades.
Mountain Majesty Manor.

Built for mountain winters and year-round living.
Where We Build

Park City, Heber, Midway, Salt Lake County, Summit County, Wasatch County, and select projects across the Wasatch Front. Sun, wind, and exposure are different on either side of the divide, and the design of an outdoor room changes with them.

The studio is built for one region, and the crews know it intimately.

Designed for Four Seasons of Use

An outdoor space that only works in July is a short return on the investment. We design for the shoulder seasons and the cold ones too.

A built-in fireplace or fire feature extends the evenings into fall. Shade structures and orientation make a summer afternoon usable. Heating, lighting, and wind management push the season at both ends. And the same crews that build the space clear and protect it through winter, so it’s ready the moment the weather turns. Designing for four seasons is the difference between a space you use a few weekends and one that becomes part of how you live on the property.

questions you may have

Frequently asked questions

Can an outdoor kitchen be used through a Utah winter?

The space can be built to extend the season well into the cold months, fireplaces, heating, and wind management make a big difference. Most components are winterized at the end of the season as part of stewardship, and the same crews clear and protect the space so it’s ready when the weather turns.

A Prime kitchen is designed for the property and built in place by our crews, the layout, materials, and utilities coordinated as one build. A prefab island is a unit set on a slab. The difference shows in how it reads with the home and how it holds up over twenty winters.

We coordinate the full build, including utilities, through our in-house crews and the licensed trades a project requires. Because it’s coordinated under one roof, the counter, the grill, the gas line, and the patio are planned together rather than handed between contractors.

Full-thickness natural stone, properly rated pavers, and finishes chosen for freeze-thaw and high-altitude sun. We specify from what we’ve watched hold up across twenty winters on the Wasatch Front, not from what looks right in a showroom.

Yes. Seasonal cleaning, winterizing the kitchen and water, protecting the hardscape, and keeping the surrounding planting in shape are all part of the stewardship relationship for the properties we look after.

Start a Conversation

Every outdoor space starts with a conversation about how you live and entertain outside.


We design, build, and look after the work, kitchen, hardscape, fire, and planting under one roof. The same team carries it from the first site walk to every winter that follows.