Walls Built to Hold the Hill
A Utah Retaining Wall Contractor
We’re a Park City design studio, and our crews build retaining walls across Summit, Wasatch, and Salt Lake counties, terrain shaped by 20+ years along the Wasatch Front, where slope and drainage decide what a property can become.
A retaining wall is engineering before it is aesthetics. It holds back earth, redirects water, and turns a hillside into ground you can use. Built right, it disappears into the design. Built wrong, it leans, bows, and fails in a handful of winters.
Most landscape firms hand off the work when the wall is up. We don’t. The same team that engineers and builds your wall is the team that looks after it through twenty winters of freeze-thaw.
Schedule a Consultation
What We Build
Every wall on a Prime property is designed in our studio and built by our crews. No kits, no layered subcontractors.

Structural retaining walls
Engineered to hold significant grade and load
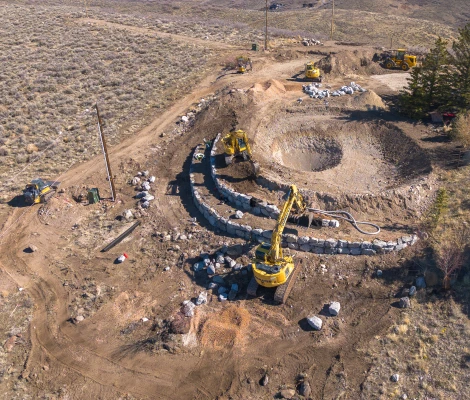
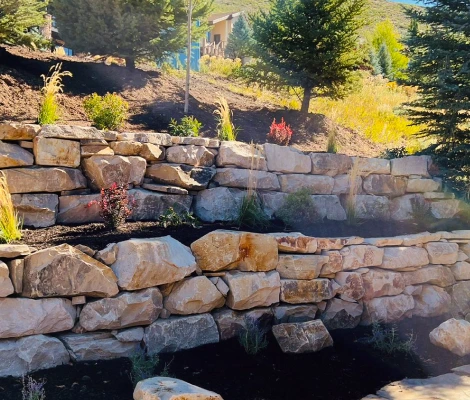
Boulder and natural-stone walls
Set by hand, reading as part of the terrain
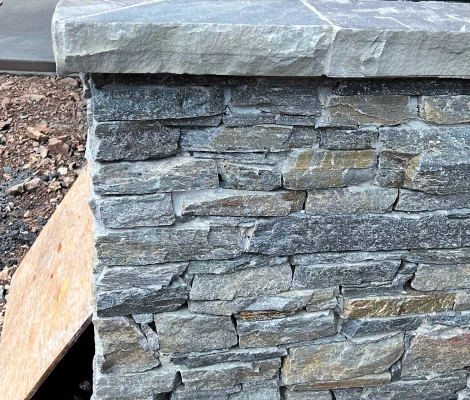
Segmental block walls
Engineered modular systems with proper geogrid reinforcement

Poured-concrete walls
For the highest loads and tightest tolerances
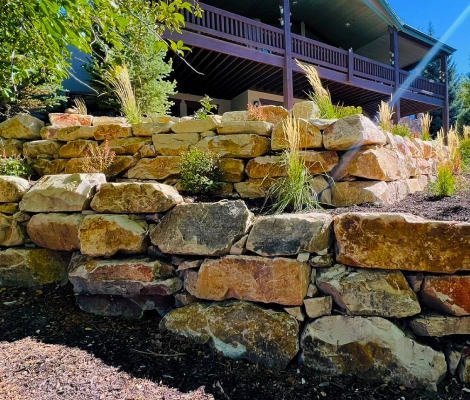
Terraced walls
Stepping a steep slope into usable, planted levels
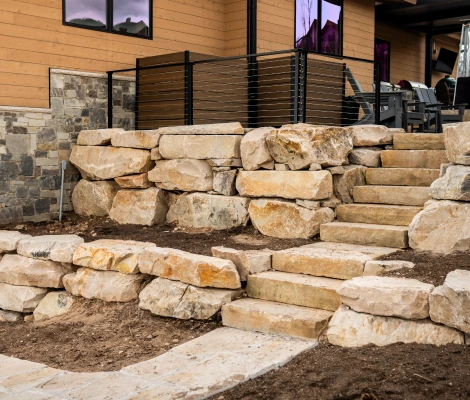
Seat walls and garden walls
Lower walls that pull the architecture into the landscape
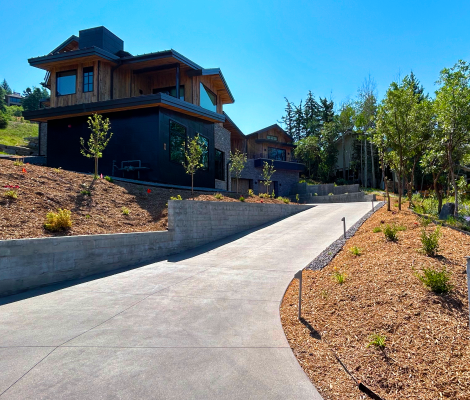
Driveway and access walls
Holding cut-and-fill on mountain lots
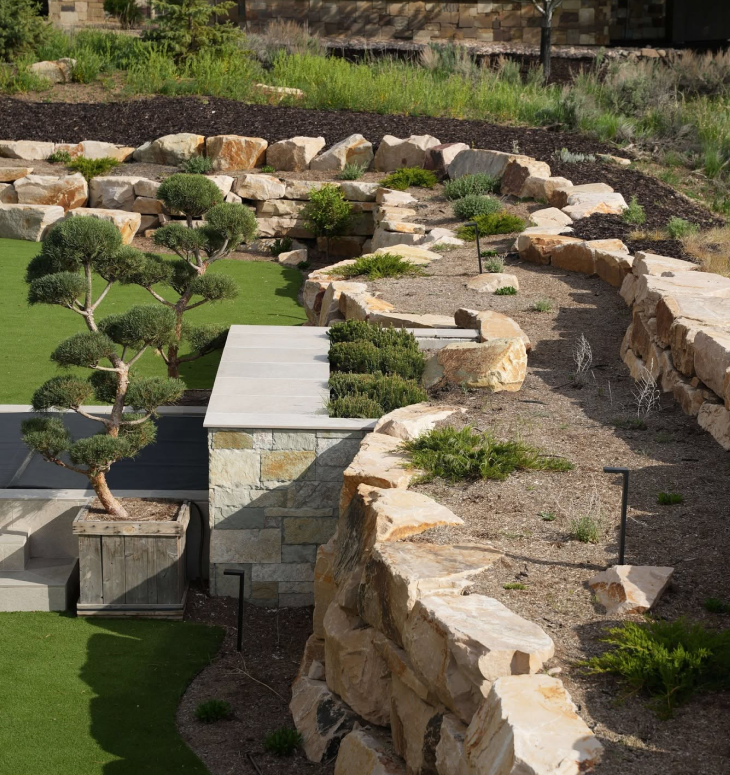
Every Property Is Different
Walk the site with us and we will tell you what it needs.
Each one engineered for the site it sits on, slope, soil, water, and load, not pulled from a standard detail.
When a Wall Is the Right Answer
Not every slope needs a wall, and not every problem a wall seems to solve is really about the wall. We start by understanding what the grade is actually doing.
A retaining wall is the right answer when you need to hold a slope to create usable ground, when water needs to be redirected away from the home, when a steep lot has to be terraced to be planted or built on, or when a cut for a driveway or patio has to be held. Sometimes the better answer is regrading, drainage, or a gentler slope, and we’ll tell you when that’s the case. The point is a property that holds together, not a wall for its own sake.
How We Build It
A retaining wall lasts only as long as its engineering and its drainage. We treat a wall as three disciplines done in order, not a stack of block on a fast schedule.
01 The Site Study and Engineering
Before we draw the wall, we read the slope, how steep it is, what it’s holding, how water moves across it, and what the soil will do when it’s wet. The wall is then engineered to those loads, with proper batter, reinforcement, and footing depth. This is the step that decides whether a wall stands for decades or starts to lean in three years.
02 The Base and Drainage
A wall fails from water, not weight. We excavate and compact a proper footing, build drainage behind the wall with aggregate and pipe, and give the water somewhere to go before it can push the wall over or freeze behind it. The drainage is invisible once the wall is finished. It’s also the single thing most failed walls got wrong.
03 The Setting
The wall is built by hand, course by course, to the engineered batter and line. Our foremen have set walls on this terrain for two decades, they know how a wall should read from the deck versus up close, where the stone wants to sit, and how to tie the wall into the planting and hardscape around it. The finish is the craft. The first wet spring is the test.
Featured Projects
Work shaped by place.
A wall reads differently on the property than it does on the page. Our portfolio shows retaining work across multiple seasons, the first build, the first wet spring, the third winter, and the way plantings grow into the wall over time.
Each project includes the site, the engineering decision that defined the build, the materials specified, and what we’re doing on the property now.

Old Ranch Road.
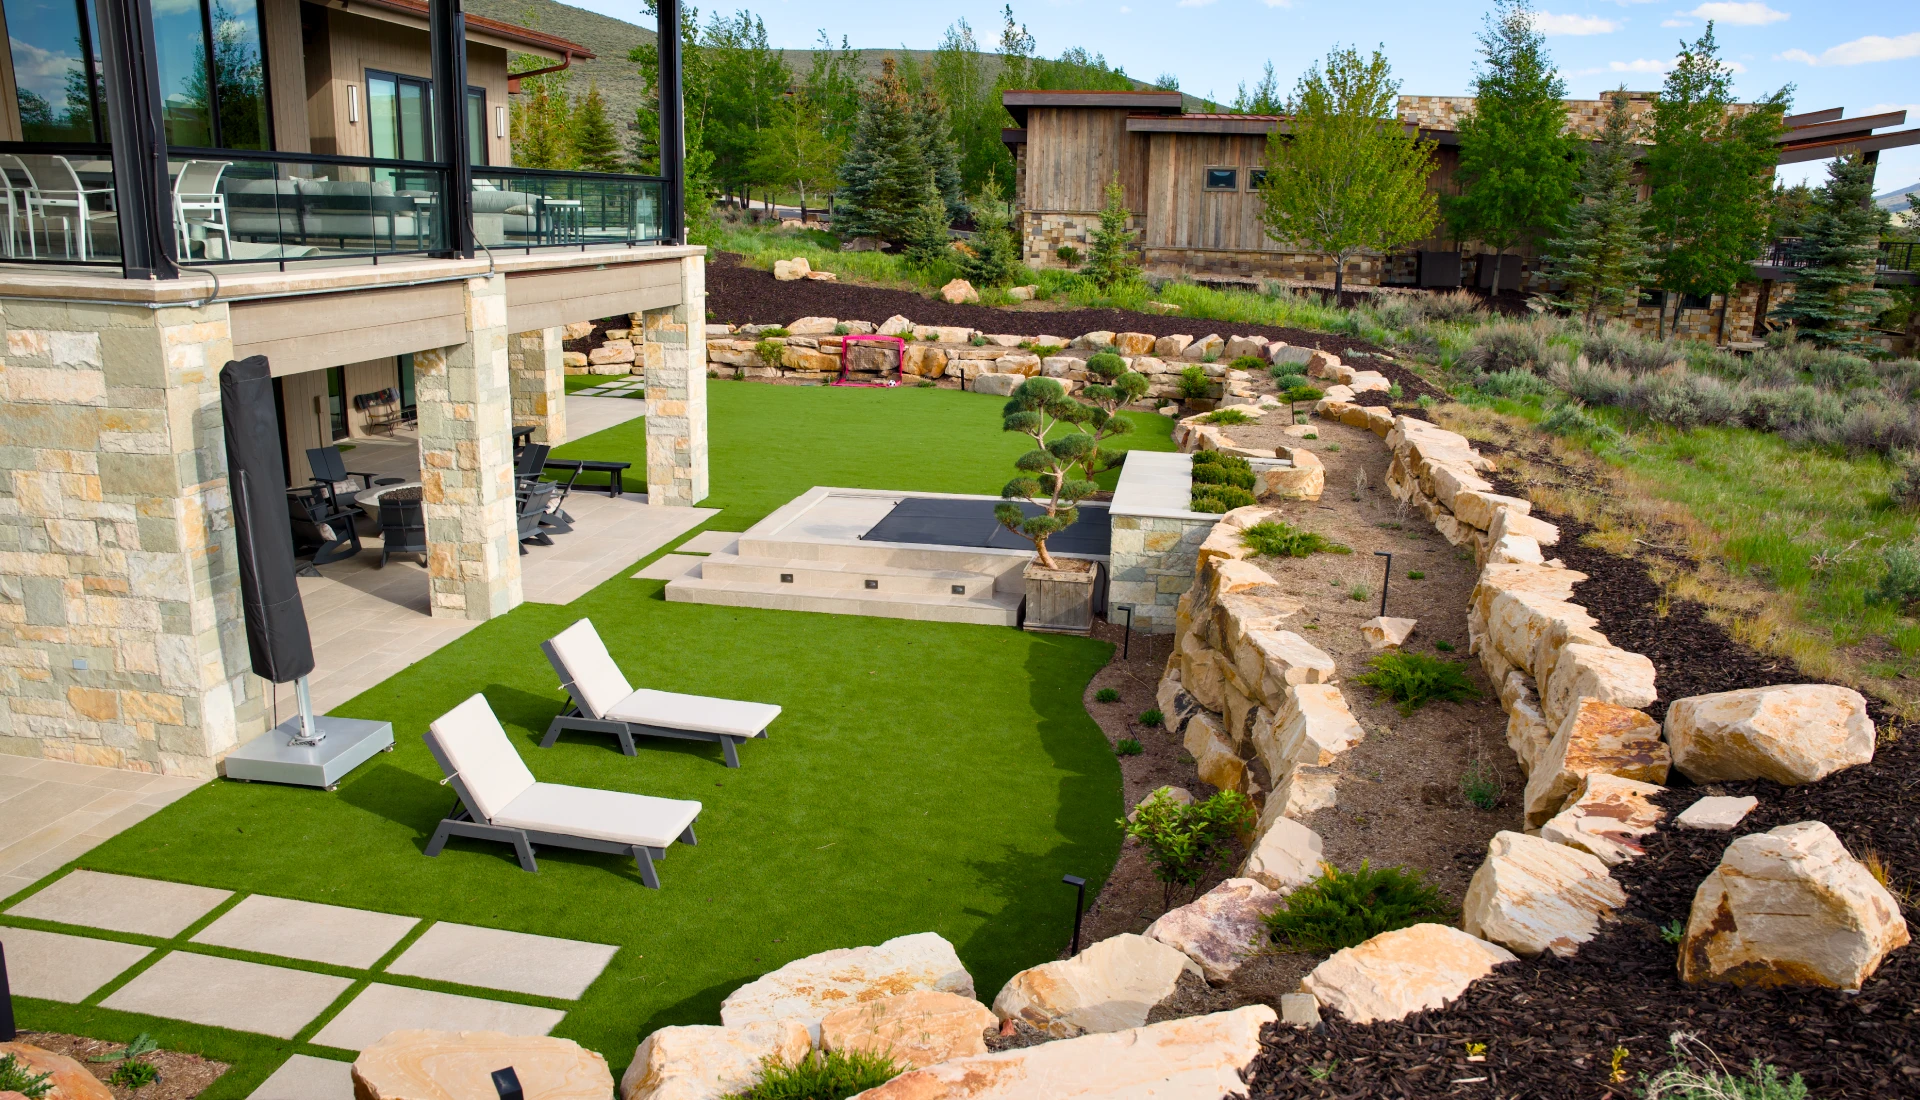
Stone terraces designed for mountain runoff and winter durability.
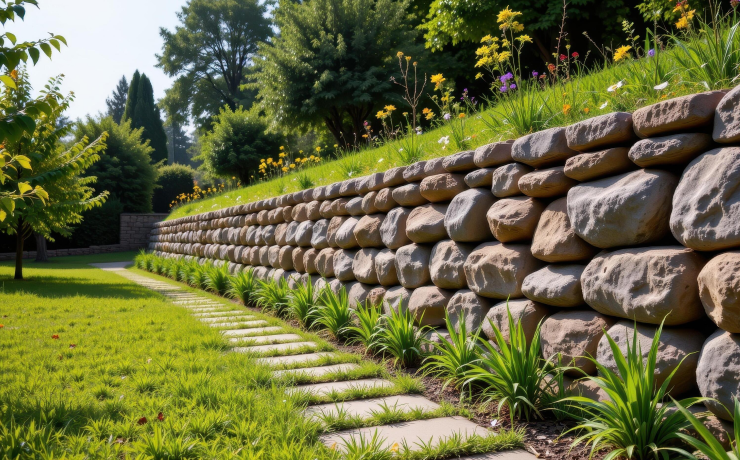
The North Bench House.
Terraced stonework shaped for steep mountain grades.
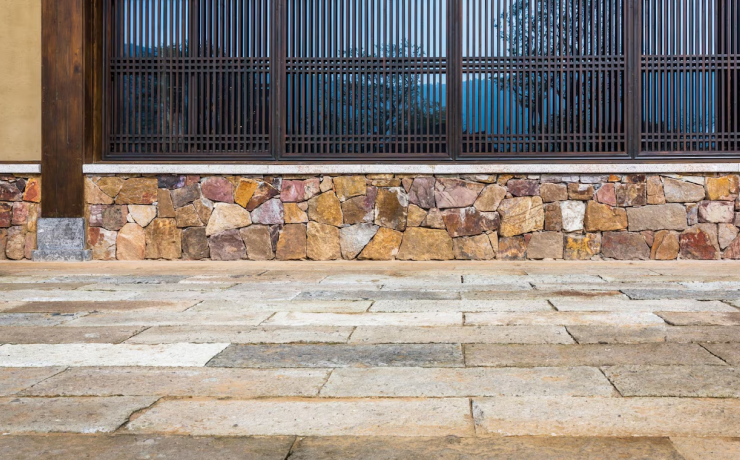
Mountain Majesty Manor.
Built for mountain winters and year-round living.
Where We Work
Park City, Heber, Midway, Salt Lake County, Summit County, Wasatch County, and select projects across the Wasatch Front. The slopes are different on either side of the divide, different soil, different drainage, different freeze line, and the engineering changes with it.
The studio is built for one region, and the crews know its terrain intimately.
questions you may have
Frequently asked questions
How tall can a retaining wall be?
It depends on the soil, the load, and the engineering. Lower walls are straightforward; taller walls and walls holding significant load require engineered design, reinforcement, and sometimes permitting. We assess the slope first and design the wall to what it actually has to hold.
Why do retaining walls fail?
Almost always water and base. A wall without proper drainage behind it, or built on an uncompacted footing, will lean, bow, or fail as water collects and freezes. We build the drainage and the base as carefully as the visible wall, because that’s what determines whether it lasts.
What materials do you build walls in?
Natural stone and boulders, engineered segmental block, and poured concrete, depending on the load, the site, and how the wall should read. The material is chosen for the engineering first and the design second, though on a Prime property, both matter.
Do you handle the drainage and grading too?
Yes. Excavation, grading, and drainage are all in-house, which is the whole point, the team engineering the wall is the same team managing the water around it. There’s no gap between the wall and the system that keeps it standing.
Do you look after the wall after it's built?
Yes. Keeping drainage clear, watching for any movement, and maintaining the planting around the wall are part of the stewardship relationship for the properties we look after.
Start a Conversation
Every wall starts with a conversation about the slope and what it has to hold.
We design, build, and look after the work, engineering, drainage, and stonework under one roof. The same team carries it from the first site walk to every winter that follows.