Your Local Design Studio

Spaces Designed to Build Lasting Memories

We’re a Park City based design studio, and we design landscapes across Summit, Wasatch, Utah, and Salt Lake counties. Properties shaped by 20+ years of experience along the Wasatch.


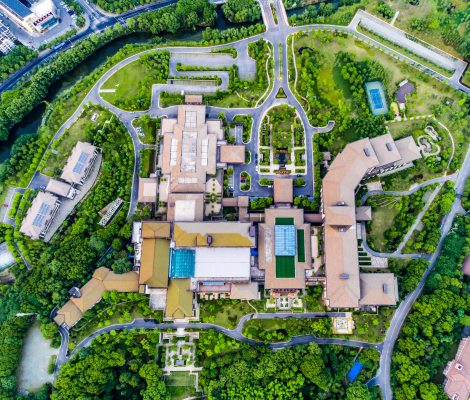
Our design philosophy grows out of the site, not the other way around. Before we draw a line, we read the property; slope, sun exposure, drainage, microclimates, and the way the home sits on the lot. The ensuing design is intentionally drafted considering these elements.


Each project is designed with maintenance in mind. The same studio that designs your landscape and brings it to life, tends to it throughout the changing seasons.

What a Prime Design Includes

Every design is developed in our studio and built by our crews. A Prime design package typically includes:

Site study and analysis

Slope, drainage, sun, microclimate, and existing conditions
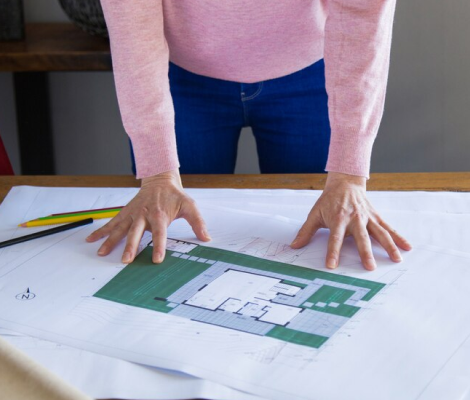
2D concept plans

Layout, circulation, and how the spaces relate to the home
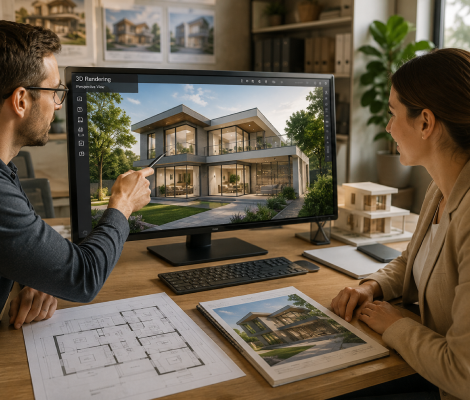
3D renderings

The property shown the way it will be built, reviewed in person
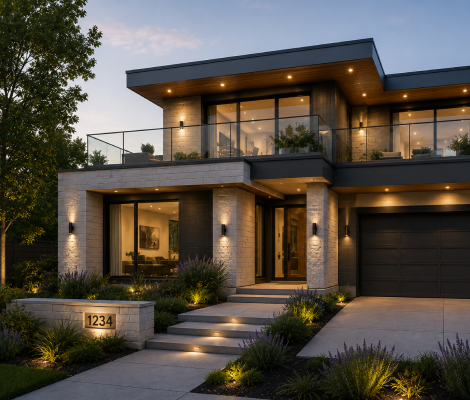
Material specification

Stone, hardscape, and finishes chosen for the site

Planting plan

Climate-appropriate species drawn from our on-site nursery
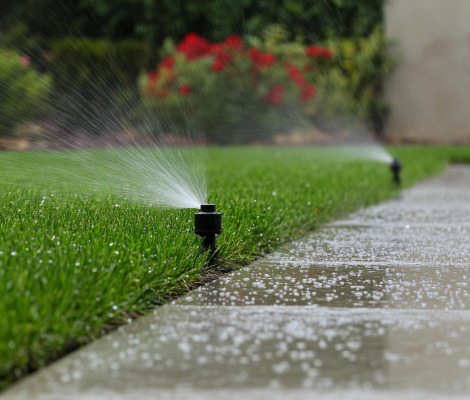
Irrigation and drainage design

Water managed for the property and the altitude
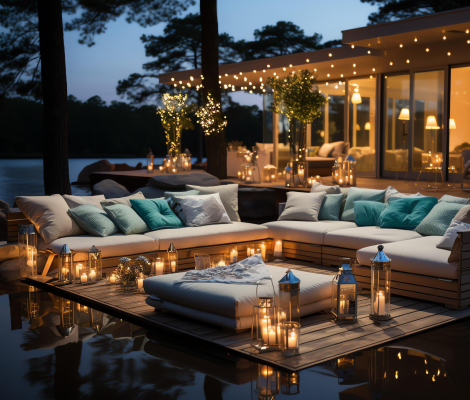
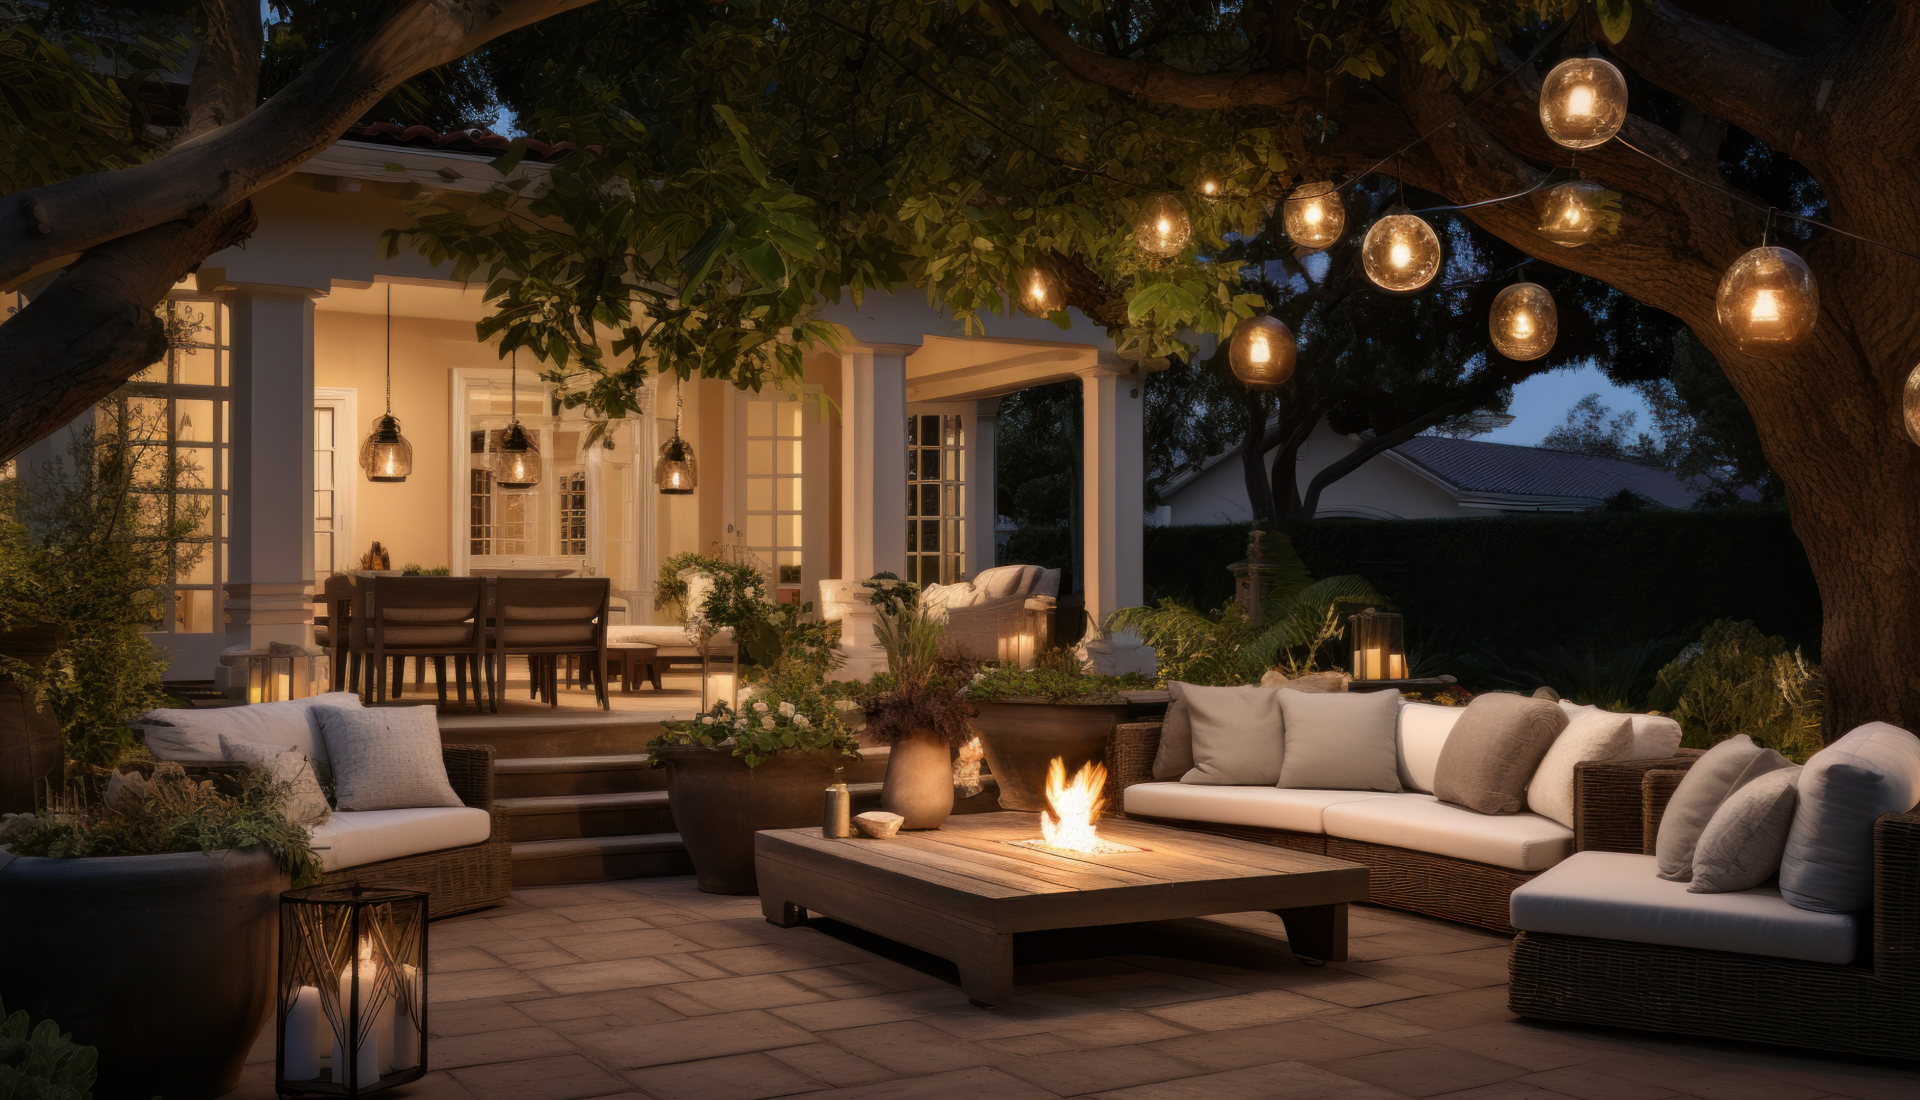
Lighting and outdoor living layout

Where the design calls for it

Phasing plan

How the build sequences, if the project is staged over time
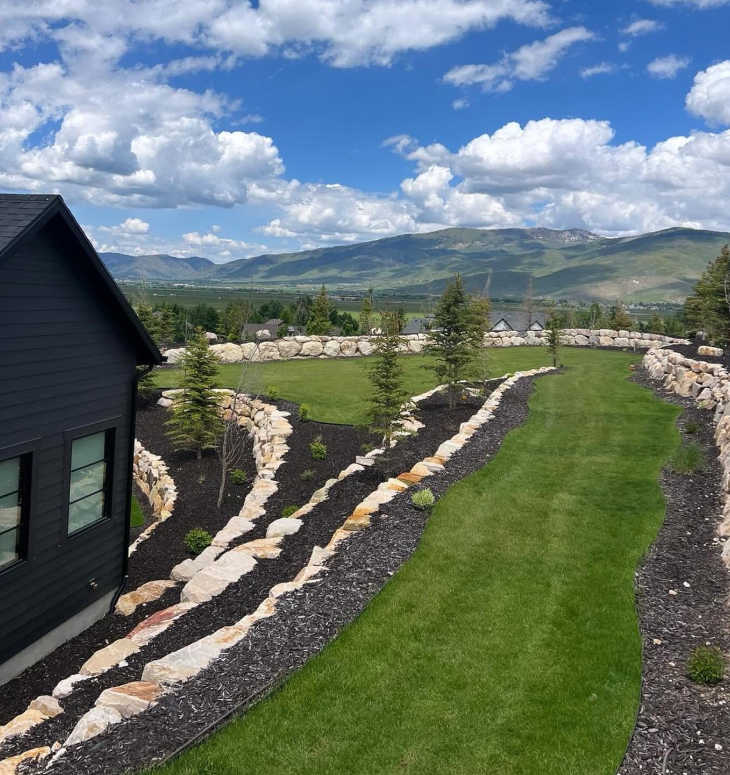
Each design is drawn for the property it sits on — not adapted from a template and hoped for.

Our Approach to Design

A landscape that works at 7,000 feet is not the one a catalog would draw. Utah’s climate has its own rules — a short growing season, intense high-altitude sun, a severe freeze-thaw cycle, and soils that decide what drains and what holds water.

We design to those rules rather than against them. Mountain-modern work that sits with the architecture of the home, restrained where it should be and bold where it needs to be. Water-wise plantings that read as considered, not austere. Materials chosen because we have watched them hold up across twenty winters, not because they looked right in a rendering.

The site is the first client in every project. Reading it well is the difference between a designed property and a designed property that belongs. 

How We Design

A Prime design moves through three disciplines, in order. We treat each as its own act of the work, not a box to check on the way to a build.

01 The Site Study

Before any design begins, our team walks the property and documents it the way an architect reads a building site — slope, sun, drainage, microclimate, sightlines, and the architecture around the work. This is the step most landscape firms skip. It is the reason a Prime property sits the way it does: not floating, not fighting the grade, not collecting water against the foundation.

We develop the concept in 2D and 3D and review it with you in person, walking through the material and plant selections together. The design is refined over two to eight weeks depending on scope. You see what the property will look like before a single shovel goes in the ground.

Design is a conversation, not a delivery. We adjust the plan to how you actually live outside, to budget, and to what the site tells us as the picture sharpens. By the time the drawings are final, the property has been decided — on paper, where changes are inexpensive.

Featured Designs

Work shaped by place.

A design reads differently on the page than it does on the ground. Our portfolio shows the arc of a Prime project — the site as we found it, the decision that defined the design, the renderings beside the finished work, and the way the property has matured across seasons.


Each project includes the site, the design decision that shaped it, and what we’re doing on the property now.

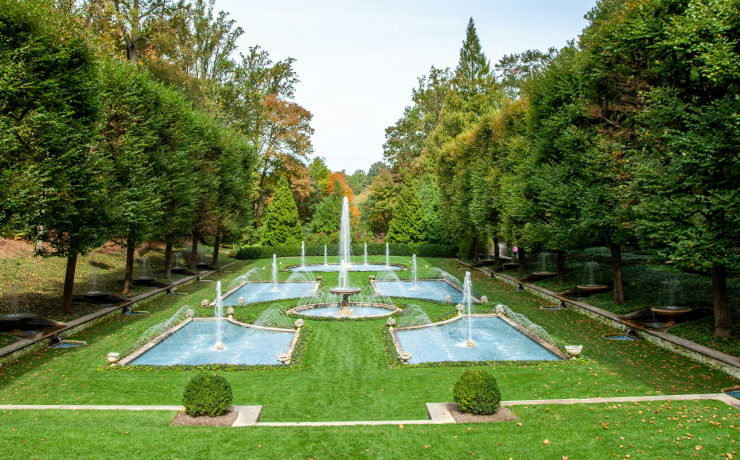
Old Ranch Road.

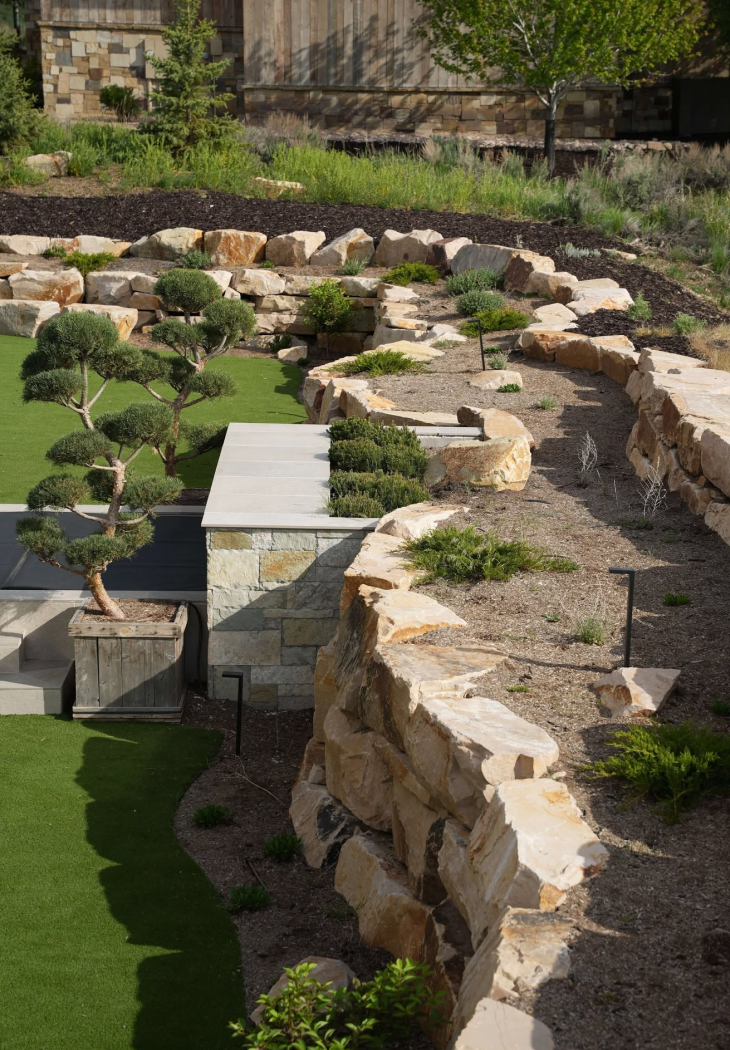
Stone terraces designed for mountain runoff and winter durability.
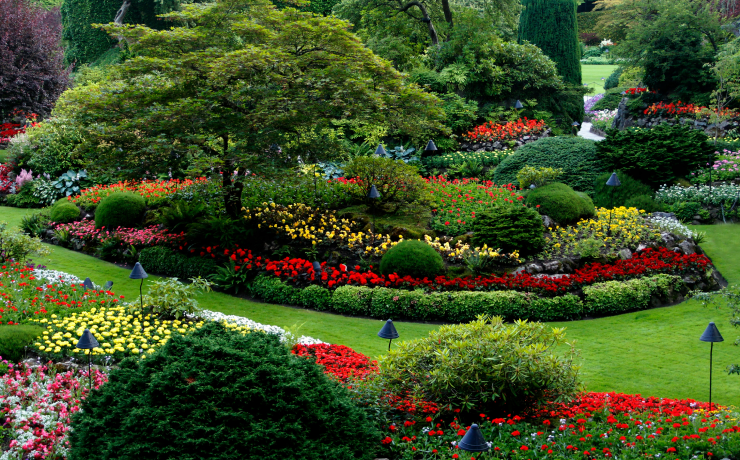
The North Bench House.

Terraced stonework shaped for steep mountain grades.
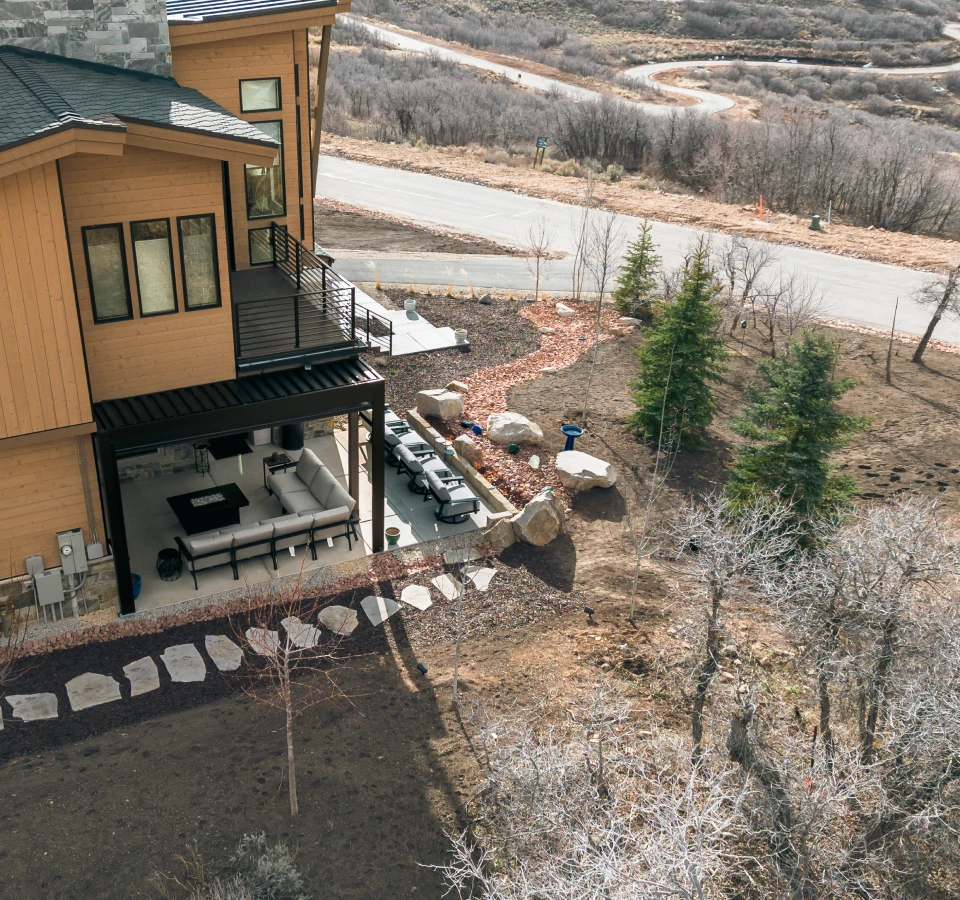
Mountain Majesty Manor.

Built for mountain winters and year-round living.
From Design to Build — and Beyond

A Prime design is drawn to be built by the people who drew it. Because architecture, excavation, hardscape, irrigation, planting, and our on-site nursery all live under one roof, nothing is lost in translation between the design and the build, and there are no scheduling gaps between phases.

The relationship does not end at the reveal. The same team that designed and built the property looks after it — spring cleanups, summer care, fall preparation, and the snow that follows. Looking after the work is reading the land continuously, season after season, for as long as you own the property.

Where We Design

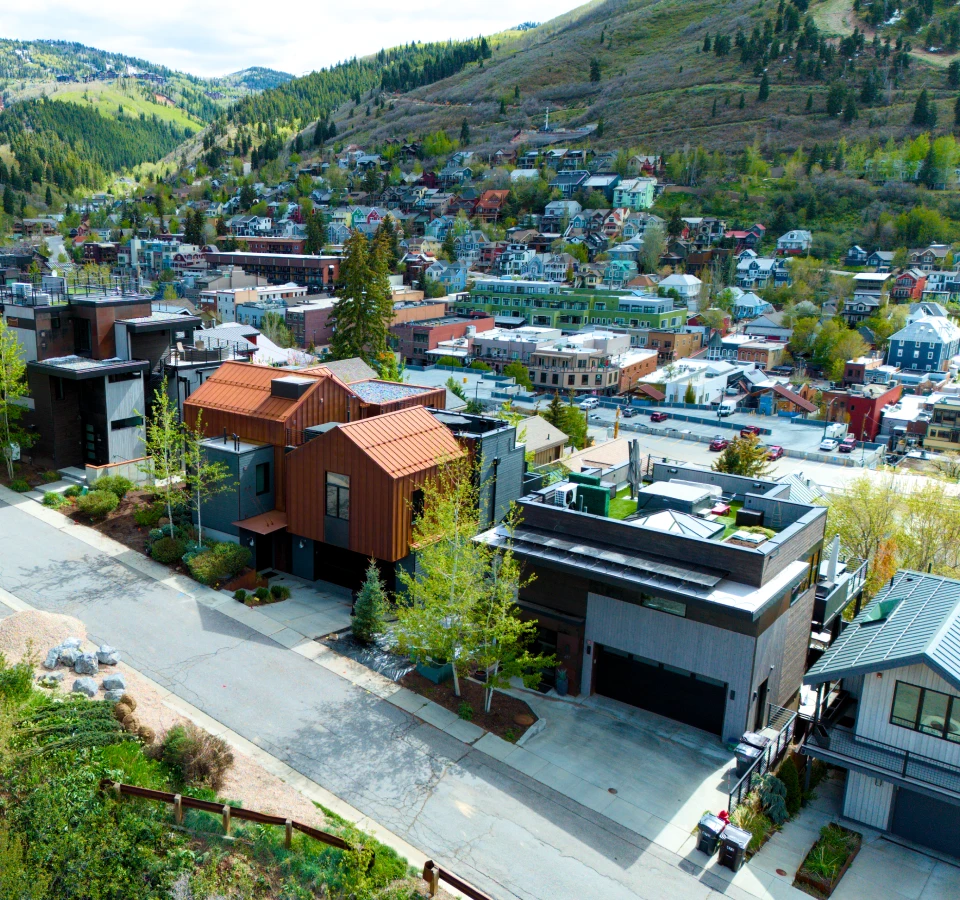
Park City, Heber, Midway, Salt Lake County, Summit County, Wasatch County, and select projects across the Wasatch Front. The terrain on either side of the divide is different — different drainage, different sun exposure, different freeze line, different planting palette — and the design changes with it

The studio is built for one region, and the crews know it intimately.

Custom Landscape Design for the Property

There is no Prime house style dropped onto every lot. A design begins with what a particular property is asking for — how the family lives outside, how the light moves across the site through the day, how snowmelt wants to run, and how the work should sit with the home.

The result reads as inevitable on the property. That is the whole aim of designing from the site outward: a landscape that feels like it was always meant to be there, and one that holds together visually and functionally for the long run.

questions you may have

Frequently asked questions

How long does the design process take?

The design phase typically runs two to eight weeks depending on the scope of the project. We develop the concept, present it in 2D and 3D, and refine it with you in person before any construction begins.

Both, and they’re connected. Prime is a design-build studio — the same team that designs your landscape builds it with our in-house crews. That’s how design intent survives all the way to the finished property.

Species suited to a short season, intense sun, and a hard freeze line — aspen, Utah serviceberry, mountain mahogany, native grasses, chokecherry, and the like. Our on-site nursery propagates what we know survives here, so the planting plan is built on proven material.

Yes. The site study accounts for the architecture of the home and whatever is already on the property. A good design works with what’s there — adjusting grade, drainage, and planting so the new work belongs rather than fights the existing conditions.

Yes, as a default rather than a downgrade. Water-wise plantings, smart irrigation, and climate-appropriate materials are part of designing for this region — and done well, they read as the most considered version of the landscape, not a compromise.

Start a Conversation

Every landscape starts with a conversation about how you live outside and what the property is asking for.


We design, build, and look after the work — architecture, install, planting, and seasonal care under one roof. The same team carries it from the first site walk to every winter that follows.